
Smart Home Interior Design: From Smart Home Control to True Home Automation
Updated: Jul 19
Smart home interior design becomes successful when the interior, building systems, and technology architecture develop through one coordinated process.
Lighting, automated shading, premium audio video, climate, security, home networking, sensors, wall controls, and hidden infrastructure all influence how a finished interior looks, feels, and operates. Each system touches walls, ceilings, windows, millwork, electrical pathways, equipment spaces, or everyday room behavior.
Problems begin when these decisions happen separately. An interior designer develops clean wall elevations. A lighting designer creates the lighting plan. An electrician determines circuit pathways. An audio video contractor selects speakers and television locations. A smart home contractor introduces keypads, touchscreens, thermostats, sensors, cameras, and network equipment.
Each decision can work independently while the completed environment still feels visually crowded, operationally fragmented, and difficult to service. A coordinated interior design smart home strategy prevents that separation. The process begins by defining what the property should do, how the rooms should feel, which controls remain useful, which routine actions the environment handles automatically, and how the required infrastructure becomes part of the property record.
The deeper decision is whether the project creates a smart home, a home automation system, or true home automation. A smart home gives people more ways to control technology. Home automation connects different systems through scenes, schedules, sensors, and programmed relationships. True home automation reduces routine interaction by allowing the environment to respond through occupancy behavior, daylight conditions, time of day, room purpose, comfort requirements, privacy conditions, security states, access events, and energy priorities.
This difference directly affects the interior. It determines how many controls appear on the walls, how many applications the homeowner uses, how naturally rooms respond, and how well the system supports the experience of living within the property.
On this page: Smart home interior design, smart home versus home automation, true home automation, clean-wall interior design, lighting and automated shading, premium audio video, climate, security, home networking, energy management, system architecture documentation, and project coordination.

What Is Smart Home Interior Design?
Smart home interior design coordinates the visible interior with the hidden technology architecture that supports it.
The visible interior includes materials, colors, wall elevations, ceilings, millwork, lighting fixtures, window treatments, furnishings, and spatial relationships. The hidden technology architecture includes wiring, lighting controls, automated-shading power, home networking, equipment locations, sensors, climate controls, security devices, premium audio video distribution, programming logic, and commissioning requirements.
Both layers influence each other.
A motorized shade requires more than a fabric selection. The shade affects window dimensions, pocket details, power pathways, control logic, sunlight management, privacy, and future service access.
A pair of ceiling speakers requires more than choosing a speaker model. The speaker locations interact with lighting fixtures, heating and cooling diffusers, smoke detectors, ceiling materials, acoustic performance, furniture placement, and the intended listening experience.
A thermostat affects more than temperature control. Its location changes the wall elevation, the quality of temperature measurement, the homeowner’s daily interaction, and the visual calm of the room.
Smart home interior design brings these relationships into one coordinated plan.
Smart home interior design is not the process of matching technology to finishes after technical decisions are complete. It is the process of designing an environment where technology supports the architecture, the interior, and the everyday experience from the beginning.
The purpose is not to decorate technology. The purpose is to create an integrated environment where technology supports the structural performance of the property and the everyday feeling of living within it.
Smart Home, Home Automation, and True Home Automation
The terms smart home, home automation, and true home automation describe different relationships between people, controls, and the environment.
The distinction matters because the visual result can look similar during a product demonstration while the everyday living experience feels completely different.
What Is a Smart Home?
A smart home contains connected products that people operate through mobile applications, touchscreens, keypads, remotes, voice commands, or individual product interfaces.
A homeowner opens an application to adjust the thermostat, asks a voice assistant to turn off the lights, uses a remote to lower the shades, or opens another application to check a camera.
These capabilities improve access to control. They allow the homeowner to operate the property from more places and through more interfaces.
The limitation is that the homeowner still carries the daily decision-making responsibility.
The lights wait for a command. The shades wait for a command. The thermostat waits for an adjustment. Music waits for a selection. Each product becomes easier to operate, but the environment still depends on repeated human interaction.
This approach often introduces more applications, more user accounts, more control interfaces, and more visible devices into the interior.
The homeowner receives convenience, but not necessarily a coordinated experience.
What Is Home Automation?
Home automation connects lighting, automated shading, climate, premium audio video, security, access, and other property systems through scenes, schedules, sensors, and programmed relationships.
An evening scene lowers the shades, softens the lighting, and prepares the living room for the end of the day. An away mode adjusts climate settings, turns off selected lighting, secures access points, and activates property monitoring. A media-room command coordinates the television, speakers, lighting, and shades.
This represents a meaningful step beyond separate smart home products.
Home automation creates coordinated action. The systems no longer operate as isolated islands.
The limitation appears when every coordinated action still requires a selected scene, keypad press, touchscreen command, voice instruction, or mobile application.
The homeowner receives better control, but the environment remains control-centered.
What Is True Home Automation?
True home automation reduces routine interaction by allowing the environment to understand normal property conditions and respond without waiting for repeated commands.
Occupancy sensors confirm whether a room is being used. Daylight information changes how much artificial lighting the room requires. Time of day guides lighting character and privacy behavior. Security states influence arrival, departure, and nighttime response. Energy information guides major electrical loads. Room purpose defines how lighting, climate, and audio behave during different activities.
The environment does not guess. True home automation follows designed operational logic.
A hallway provides safe nighttime illumination when someone enters without filling the home with bright light. A guest room returns to an efficient condition after the guest leaves. Automated shading protects privacy and reduces glare according to actual sun and occupancy conditions. Climate responds to room use instead of conditioning every space equally throughout the day.
Intentional manual control remains available. Direct interaction still creates value when the homeowner wants to change the experience, select entertainment, host guests, or override normal behavior.
The difference is that normal daily living no longer depends on constant control.
The homeowner receives fewer decisions, calmer walls, more consistent comfort, and an environment that supports natural behavior.
Smart Home Control Is Not True Home Automation
Smart home control makes lighting, automated shading, climate, premium audio video, security, and access easier to operate.
True home automation asks a deeper question:
How much routine operation can the environment handle correctly without requiring a command?
A touchscreen remains a control. A mobile application remains a control. A voice assistant remains a control. An elegant keypad remains a control.
Each interface remains valuable when direct interaction supports the experience. None of these interfaces creates true home automation by itself.
True home automation begins when sensors, centralized logic, time conditions, occupancy behavior, daylight information, security states, and energy priorities work together to manage predictable property behavior.
Why the Difference Matters to the Interior
The difference between a smart home, home automation, and true home automation becomes visible on the walls and noticeable in everyday living.
A smart home often adds devices. Each connected product brings its own interface, application, control location, or operating method. The technology can look elegant, but the room still contains evidence of every system the homeowner controls.
Home automation improves coordination. Several functions move into one keypad or one touchscreen. The visual result becomes cleaner, but the homeowner still interacts with the environment through selected commands.
True home automation reduces the number of commands the property requires. Routine lighting, climate, shading, privacy, occupancy, and energy behavior happens through designed logic.
This does not create an empty wall at any cost. It creates a wall where every visible device earns its place.
Concealment makes smart home technology less visible. True home automation reduces how much visible smart home technology the environment requires.
The homeowner receives an interior where technology supports the design instead of announcing its presence.
Experience Smart Home Control and True Home Automation Before Design Decisions Become Fixed
The difference between smart home control and true home automation becomes easier to understand when people experience it directly.
A product demonstration often focuses on what happens after someone presses a button. The lights dim, the shades lower, the music begins, and the room changes.
A true home automation demonstration also explains what happens before the button is pressed.
The room recognizes occupancy. Lighting responds to available daylight. Climate follows actual room use. Nighttime movement produces a different response than daytime activity. The property returns unused spaces to an efficient state. Security conditions influence lighting and access behavior.
The Garnet Valley Loxone-based smart home showroom allows homeowners and professional project teams to experience these relationships before infrastructure and finish decisions become permanent.
A guided walkthrough demonstrates how lighting, automated shading, premium audio video, climate, occupancy behavior, and clean-wall planning work together. The experience also shows why sensor placement, wiring strategy, control reduction, and system documentation matter.
Private in-person visits support regional project teams. Live remote smart home demonstrations allow homeowners, interior designers, architects, builders, and contractors across North America to review the same behavior through Zoom, FaceTime, Google Meet, or WhatsApp.
The showroom is not a retail display filled with disconnected products. It is a design-discovery environment that helps the project team understand how the completed property should operate.
Clean-Wall Interior Design Depends on True Home Automation
Clean-wall interior design is often discussed as a product-selection challenge.
The conversation centers on smaller keypads, matching finishes, recessed touchscreens, concealed speakers, and discreet thermostats. These decisions improve visual integration, but they do not address the larger issue.
The larger issue is how many controls the property requires.
Replacing six switches with one premium keypad creates a cleaner wall. The homeowner still needs to select the correct button. Replacing the keypad with a touchscreen creates a flexible interface. The homeowner still needs to open the correct screen and choose the desired response.
True home automation reduces the routine decisions behind those controls.
Lighting responds to occupancy and daylight. Automated shading manages privacy and solar conditions. Climate responds to room use. Night pathways activate according to time and movement. Unused rooms return to an efficient condition.
Intentional manual control remains available where the homeowner wants to shape the experience directly.
The implementation combines sensor strategy, centralized logic, carefully selected control locations, documented room behavior, and commissioning. Controls are not removed through a visual exercise. Controls are reduced because the environment handles normal behavior correctly.
The homeowner receives clean walls without losing confidence, flexibility, or direct access to important functions.
Lighting and Automated Shading Within Smart Home Interior Design
Lighting shapes how people perceive materials, architecture, color, artwork, and space. Automated shading shapes daylight, privacy, glare, heat gain, and the relationship between the interior and the outdoors.
Both systems influence the experience of a room throughout the day.
The problem begins when lighting and automated shading are treated only as separate control systems.
The homeowner selects lighting scenes manually. Shades remain open until glare becomes uncomfortable. Privacy depends on remembering to close every window treatment. Artificial lighting operates at full output even when daylight already fills the room.
Home automation improves the experience by connecting lighting and automated shading through scenes and schedules.
True home automation goes further by responding to actual conditions.
Lighting output changes according to available daylight and occupancy. Automated shading responds to privacy requirements, sun exposure, room use, and time of day. Evening behavior supports a warmer atmosphere. Nighttime pathways provide safe movement without flooding the property with light.
Implementation begins with the lighting design, fixture types, dimming requirements, window orientation, shading details, room purpose, control strategy, and sensor locations. These decisions become part of the home automation design rather than independent product selections.
The homeowner receives consistent visual comfort, better privacy, reduced glare, protected interior materials, and a room that maintains its intended atmosphere without repeated adjustment.
Premium Audio Video Within Smart Home Interior Design
Premium audio video often becomes the emotional starting point of a smart home project.
People understand entertainment immediately. They want music throughout the home, a cleaner television installation, a better media room, an immersive home theater, reliable streaming, or outdoor entertainment that feels connected to the property.
The design problem begins when the experience is planned only around equipment.
A television is mounted without considering wall composition or viewing distance. Speakers compete with lighting fixtures and air diffusers across the ceiling. Equipment fills cabinetry without enough ventilation or service access. Outdoor entertainment depends on weak wireless coverage. Each room requires a different remote, application, or touchscreen.
Premium audio video infrastructure allows the entertainment experience to become more immersive while the equipment becomes less visible.
Premium audio video infrastructure is the hidden foundation that allows the entertainment experience to perform reliably.
The infrastructure includes structured wiring, network connections, speaker cabling, equipment locations, ventilation, power requirements, control pathways, rack space, source distribution, acoustic considerations, and future service access.
The infrastructure does not exist to make the home feel technical. It allows the technology to disappear from the experience.
Invisible speakers preserve clean ceilings and walls. Architectural speakers align with lighting and interior details. Concealed televisions protect the visual focus of the room. Centralized equipment removes boxes, cables, and heat from primary living spaces. A designed home network supports stable streaming throughout the property and across outdoor areas.
True home automation enhances the entertainment experience further.
A media room coordinates lighting, automated shading, climate, and premium audio video according to how the room is used. Whole-home music follows selected occupancy patterns. Outdoor entertainment coordinates with landscape lighting and property conditions. Departure behavior returns equipment and rooms to a safe state.
The implementation requires coordination between the interior designer, architect, lighting designer, builder, electrician, home networking specialist, premium audio video contractor, and home automation designer.
The homeowner receives entertainment that feels immersive without allowing the equipment to dominate the interior.
Climate Automation Without Visual Competition
Comfort has a direct effect on how people experience an interior.
A beautifully designed room loses its value when the temperature feels inconsistent, the air remains uncomfortable, or the homeowner constantly adjusts thermostats.
Traditional climate control often adds a visible thermostat to every zone. The thermostat becomes both a control device and the primary temperature sensor, even when the wall location does not represent the actual comfort conditions of the room.
Climate automation separates sensing, control, and equipment coordination.
Discreet temperature sensors collect information from appropriate locations. Occupancy information confirms which rooms require active comfort. Automated shading reduces solar heat gain. Time conditions guide morning, daytime, evening, and overnight response. Guest spaces return to efficient settings after use.
Implementation requires coordination with the heating and cooling design, zoning strategy, sensor locations, airflow, window conditions, automated shading, and energy priorities.
The homeowner receives more consistent comfort with fewer visible thermostats and less daily adjustment.
Security and Access Automation Within Interior Design
Security technology affects doors, windows, gates, exterior elevations, wall surfaces, circulation, and arrival behavior.
The problem begins when security is added as a separate visual and operational layer.
Keypads appear near entrances. Sensors interrupt finished surfaces. Cameras follow convenient cable routes rather than useful sightlines. Door access operates separately from lighting, climate, and occupancy behavior. Guests receive complicated instructions or permanent access credentials.
Coordinated security and access automation treats protection as part of the property experience.
An arrival event coordinates access, pathway lighting, selected interior lighting, climate, and property status. A departure condition confirms doors, adjusts lighting, reduces climate demand, and places the property into the correct security state. Guest access remains temporary, controlled, and documented.
Implementation includes door hardware, window contacts, access devices, cameras, gates, intercoms, lighting behavior, network security, and notification logic.
The homeowner receives stronger property awareness, simpler access, clearer arrival and departure behavior, and fewer disconnected security interfaces.
Home Networking as Part of Smart Home Interior Design
Every connected system depends on the home network.
Premium audio video, mobile applications, cameras, access control, remote work, streaming, cloud services, and service support all rely on stable network performance.
The problem begins when home networking is treated as a collection of internet devices rather than part of the building infrastructure.
Wi-Fi access points are placed according to available cable routes. Mesh devices are added after coverage problems appear. Equipment is hidden inside unventilated cabinets. Outdoor areas receive weak coverage. Stone, concrete, plaster, metal, glass, and floor construction reduce signal strength in ways that were never evaluated.
A designed home network begins with the floor plan, construction materials, ceiling conditions, equipment requirements, outdoor areas, security needs, and the way the property will be used.
Wired access points provide dependable coverage. Structured wiring supports fixed technology and future expansion. Network segmentation separates home automation, security, entertainment, guest access, and personal devices where appropriate. Accessible equipment locations support ventilation, troubleshooting, and long-term service.
Implementation happens before the cable is pulled, not after the homeowner discovers that the Wi-Fi connection keeps dropping.
The homeowner receives reliable streaming, stable premium audio video, stronger remote-work performance, dependable security communication, and a home automation system that does not depend on weak wireless infrastructure.
Energy Management Within True Home Automation
Energy monitoring often begins with a dashboard.
The homeowner sees how much electricity the property uses, how much solar power is produced, or how much energy a major load consumes. The information creates awareness, but awareness alone does not create coordinated energy performance.
True home automation allows the property to respond to energy conditions.
Electric vehicle charging coordinates with other major loads. Heating and cooling behavior reflects occupancy and energy priorities. Automated shading reduces solar heat gain. Unoccupied spaces return to efficient conditions. Solar production and battery storage influence when selected loads operate.
Implementation requires electrical-load information, metering, solar and battery coordination, electric vehicle charging requirements, climate demand, shading behavior, occupancy logic, and owner priorities.
The homeowner receives a property that does more than display energy information. The environment uses that information to support comfort, resilience, and responsible operation.
Home Automation Planning for New Construction
New construction creates the strongest opportunity to coordinate smart home interior design before walls, ceilings, and finishes become permanent.
The problem is that home automation planning often starts after electrical and reflected-ceiling plans are already developed. The project team then adjusts the architecture around technology rather than designing both layers together.
Early home automation design defines the lighting-control architecture, structured-wiring pathways, automated-shading power, sensor locations, equipment spaces, premium audio video infrastructure, home networking, security, climate coordination, and energy management strategy.
The implementation becomes part of the drawing and coordination process. Electricians understand circuit requirements. Builders understand equipment and service spaces. Interior designers understand visible control locations. Shade specialists understand pocket and power requirements. Home networking and premium audio video teams understand pathways and equipment locations.
The homeowner receives a coordinated property rather than a collection of field decisions made after construction has already limited the options.
Home Automation Planning for Renovations
Renovation projects create a different challenge.
Existing walls, plaster, millwork, stone, ceilings, wiring, and equipment limit access. The property already contains decisions made during different construction periods. New smart home technology can easily become another disconnected layer.
A renovation strategy begins with understanding what already exists.
Existing wiring is reviewed. Suitable infrastructure remains in use. New pathways are planned carefully. Wired and wireless technologies are selected according to real construction conditions. Equipment is consolidated where practical. Concealed conditions become documented as work progresses.
Implementation respects the interior while improving reliability, control, and future serviceability.
The homeowner receives a clearer system with less unnecessary demolition and fewer undocumented additions.
The Architecture Gap Between Interior Design and Home Automation
Many long-term smart home problems are not caused by hardware failure.
The problems develop when system knowledge never becomes part of the property record.
Interior-design documents describe the visible environment. Electrical drawings describe power and circuitry. Mechanical drawings describe heating, cooling, and ventilation. Smart home technology decisions often remain hidden inside proposals, product lists, programming files, email conversations, and one provider’s memory.
Wiring paths remain unclear. Network structure remains undocumented. Device schedules become outdated. Programming intent is never explained. Equipment locations change during construction without reaching the final documentation.
When contractors, programmers, support teams, equipment, or ownership change, this missing information creates confusion. Future service requires investigation before meaningful work begins. Finished walls are opened because cable pathways remain unknown. New equipment becomes difficult to integrate because the original system relationships were never documented.
Heyo Smart closes the Architecture Gap through documented system architecture, construction-ready planning, and home automation design packages that remain with the property over time.
How a System Architecture Package Protects the Interior-Design Vision
A system architecture package turns home automation knowledge into a property asset.
The package does not function as a product proposal. It documents the relationships between smart home technology, home automation behavior, infrastructure, construction requirements, and implementation responsibilities.
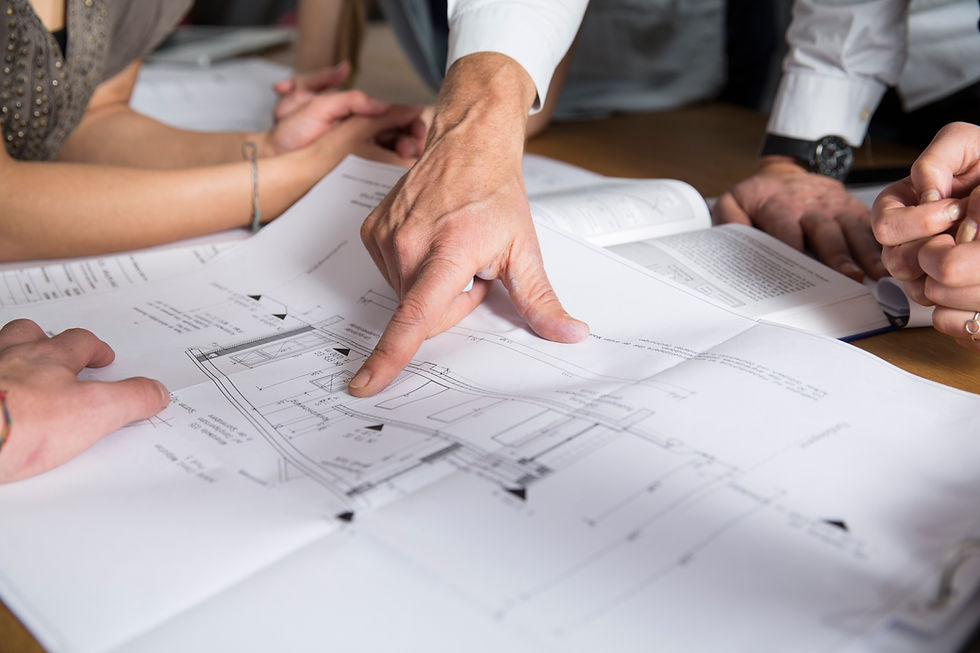
Technology floor plans show where devices and systems interact with the architecture. Wiring strategies explain how signals, power, control, and network connections reach the required locations. Equipment schedules identify the technical components associated with the design. System diagrams explain how different technology layers connect.
Control intent explains why a keypad remains in one location and why another wall requires no control. Sensor-location planning supports occupancy, temperature, daylight, security, and room behavior. Automated-shading coordination protects pocket details, power requirements, and window design. Premium audio video documentation protects speaker locations, equipment spaces, signal pathways, and service access.
Automation behavior notes explain how the property responds during occupancy, arrival, departure, nighttime movement, guest use, security conditions, and energy events.
Commissioning guidance provides a shared reference for testing the finished system against the original design intent.
The homeowner receives documentation that supports construction, commissioning, future service, system expansion, ownership transitions, and long-term property value.
How Interior Designers, Architects, and Home Automation Designers Work Together
Interior designers define material language, visual balance, spatial flow, lighting character, furniture relationships, and the emotional experience of the interior.
Architects define building structure, spatial organization, construction assemblies, architectural intent, and the relationship between the property and its site.
Home automation designers define system architecture, infrastructure strategy, operational behavior, sensor strategy, control reduction, system documentation, commissioning intent, and long-term serviceability.
Each discipline protects a different part of the same experience.
The problem develops when one discipline receives the others’ decisions too late.
A coordinated process allows the interior designer to understand which controls remain visible. The architect understands the equipment and pathway requirements. The lighting designer understands how home automation affects fixture behavior. The builder understands what infrastructure must exist before walls close. The home automation designer understands the architectural and experiential intent behind every technical decision.
The homeowner receives a space that looks intentional, operates naturally, and remains understandable throughout the life of the property.
Home Automation Platforms Do Not Define the Final Experience Alone
Premium home automation projects involve established platforms such as Loxone, Crestron, Savant, Control4, Lutron HomeWorks, Josh.ai, and other professional technology layers.
These platforms provide valid control and integration capabilities.
The problem begins when the project selects a platform before defining how the property should behave.
A powerful platform can still produce a control-heavy environment. An elegant interface can still require constant human interaction. A premium keypad can still occupy every room. A large programming system can still remain undocumented and difficult to service.
Heyo Smart operates at the master home automation architecture layer.
The architecture defines the intended property behavior, infrastructure, sensors, control strategy, system relationships, documentation, and commissioning requirements before the final platform configuration becomes fixed.
Loxone remains Heyo Smart’s preferred direction for true home automation projects centered on centralized logic, local processing, sensor-driven behavior, lighting, climate, automated shading, access, premium audio video coordination, energy management, and reduced daily interaction.
Legacy control platforms remain valid control layers. The master home automation architecture determines how those layers support the complete environment.
The platform is part of the design. The daily behavior of the environment is the real decision.
Home Automation Design, Installation Strategy, and Installation Coordination
A strong home automation design has limited value when the implementation team does not receive clear guidance.
The opposite problem also exists. Skilled contractors can install equipment correctly while the project lacks a coordinated system architecture.
Heyo Smart connects design intent with practical implementation through a scope that adapts to the project type, location, existing contractor team, licensing requirements, and required work.
Design and documentation support projects that already have qualified implementation teams. The system architecture package gives those teams a coordinated reference for infrastructure, equipment locations, system relationships, control intent, and automation behavior.
Home automation installation coordination connects the project’s architects, interior designers, builders, electricians, low-voltage contractors, premium audio video installers, heating and cooling teams, automated-shading specialists, home networking technicians, programmers, and regional implementation partners.
Direct installation involvement supports projects where geography, licensing, contractor structure, and project requirements align with Heyo Smart’s execution capabilities.
The homeowner receives one coordinated technical direction without disrupting the existing trade structure.
Smart Home Interior Design Coordination Across North America
Smart home interior design depends on project intelligence, documentation, and coordination more than physical proximity to a product showroom.
Heyo Smart applies North American home and building automation design standards to local property conditions, architectural requirements, contractor teams, and ownership priorities.
Remote floor-plan review allows the system architecture to develop alongside architectural and interior-design documents. Construction-ready documentation gives regional contractors a clear implementation reference. Video coordination supports project teams during design and construction. Remote commissioning support helps verify system behavior against the documented intent.
Private in-person showroom visits support regional projects. Live remote smart home demonstrations allow homeowners and professional teams outside the region to experience true home automation behavior before approving infrastructure and control decisions.
The homeowner receives a consistent design standard while local implementation remains aligned with licensing, construction practices, and contractor responsibilities.
Frequently Asked Questions
What is smart home interior design?
Smart home interior design coordinates the visible interior with the hidden technology architecture that supports lighting, automated shading, premium audio video, climate, home networking, security, access, energy management, and true home automation behavior.
What is the difference between a smart home and home automation?
A smart home gives people convenient control of connected products through mobile applications, touchscreens, keypads, remotes, and voice commands. Home automation connects multiple systems through scenes, schedules, sensors, conditions, and programmed relationships.
What is true home automation?
True home automation reduces routine interaction by allowing the environment to respond through occupancy behavior, daylight conditions, time of day, room purpose, comfort requirements, privacy conditions, security states, access events, energy priorities, and coordinated system logic.
Why does true home automation matter to interior design?
True home automation reduces the number of visible controls required for predictable daily behavior. This supports cleaner walls, fewer touchscreens, more discreet sensing, consistent lighting, coordinated automated shading, responsive climate, and stronger protection of the interior-design vision.
Can true home automation reduce wall switches and touchscreens?
Yes. True home automation handles routine lighting, automated shading, climate, occupancy, privacy, and energy behavior through sensors and centralized logic. Intentional manual control remains available where direct interaction supports the room experience.
When should home automation design begin?
Home automation design should begin during architectural planning or early interior-design development, before lighting plans, wall elevations, reflected-ceiling plans, millwork, electrical pathways, and finish selections become fixed.
Can Heyo Smart coordinate with an existing interior designer or architect?
Yes. Heyo Smart coordinates home automation architecture with interior designers, architects, builders, electricians, heating and cooling professionals, automated-shading specialists, premium audio video contractors, home networking technicians, and regional implementation teams.
What does a system architecture package include?
A system architecture package can include technology floor plans, wiring strategy, equipment locations, device schedules, home networking architecture, lighting-control intent, automated-shading coordination, sensor-location planning, system diagrams, automation behavior notes, and commissioning guidance.
Can I experience true home automation before starting a project?
Yes. The Garnet Valley Loxone-based smart home showroom supports private in-person visits and live remote smart home demonstrations. Guided walkthroughs and automation design discovery help homeowners and professional teams understand true home automation behavior before infrastructure and interior-design decisions become permanent.
Plan Smart Home Interior Design Before Construction Decisions Become Fixed
Smart home technology affects far more than device control.
The decisions influence walls, ceilings, windows, millwork, lighting, comfort, entertainment, security, home networking, energy use, and the everyday rhythm of the property.
A disconnected process adds technology after the interior has already established its limits.
A coordinated process defines the intended experience first, documents the required infrastructure, aligns every project discipline, and carries the home automation architecture through implementation and commissioning.
The homeowner receives clean walls, dependable systems, immersive entertainment, natural comfort, stronger property awareness, reliable home networking, documented ownership value, and an environment that requires fewer daily decisions.
The strongest smart home interior design does not place more technology into the room.
The strongest smart home interior design allows the room to operate naturally with less visible technology and less human interaction.
Request a System Architecture Consultation

Comments