
Home Automation Design: From a Media Room Request to a Home That Works Together
A home project often begins with a familiar request: a better place to watch movies, whole-home audio, and fewer visible devices. The homeowner wants excellent sound and picture quality, a room that looks finished, and controls that guests can understand.
Now picture an evening in that room. Someone chooses a movie. The lights settle to a comfortable level, the shades address screen glare, and the room remains pleasant as people gather. The viewer still chooses the content and adjusts the volume. The surrounding environment supports that choice without requiring a separate sequence of commands.
That experience connects audio-video design with lighting, shading, comfort, networking, interior design, and everyday use. It takes shape through decisions made well before the equipment is installed.
How Home Automation Design Shapes a Media Room
A media room has technical requirements. Display placement, speaker positions, network connections, equipment ventilation, wiring paths, and service access all influence performance. It also has a human purpose: people should be able to enter, enjoy the room, and use it comfortably without thinking through every system behind the walls.
Home automation design gives those requirements a shared direction. The design process defines the room’s normal behavior, the moments that call for automatic response, and the choices that remain in people’s hands.
For a media room, that includes questions such as:
What starts the viewing experience: a selected source, a room control, or another deliberate action?
How should lighting and shading respond at different times of day?
What should happen when viewing ends and people leave the room?
Which controls should remain visible and easy to use for guests?
How should the room operate when one connected system is unavailable?
The answers shape the system design. They also help the architect, interior designer, lighting designer, builder, and technology teams understand what the finished room is expected to do.
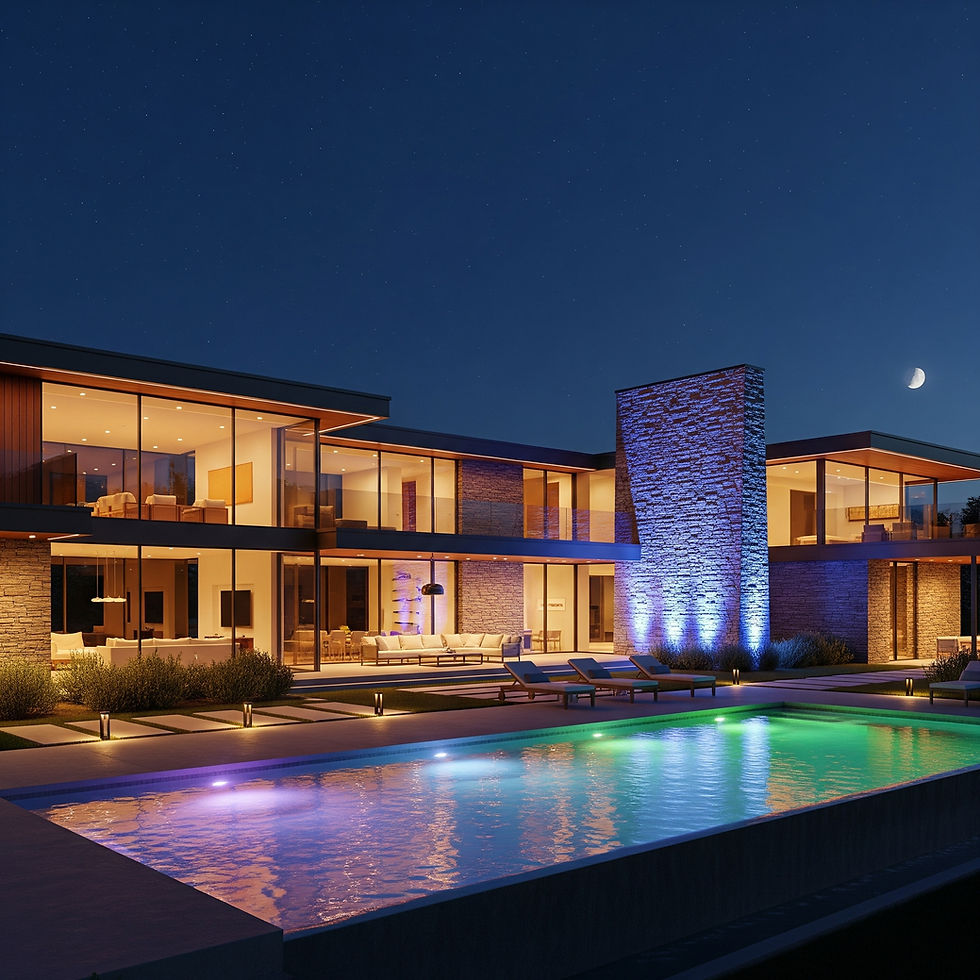
Plan the Connections Before Construction Fixes Them
A clean media room depends on more than concealed equipment. Screen and speaker locations affect architecture and furnishings. Shading affects glare and privacy. Lighting affects visibility and atmosphere. Equipment needs power, network access, ventilation, and a serviceable location.
Projects benefit when these decisions are coordinated while the space can still accommodate them. An equipment location that looks convenient on a floor plan still needs workable cable routes. A wall control that functions well still needs to sit comfortably within the interior. A proposed viewing mode still needs compatible lighting, shading, and AV systems.
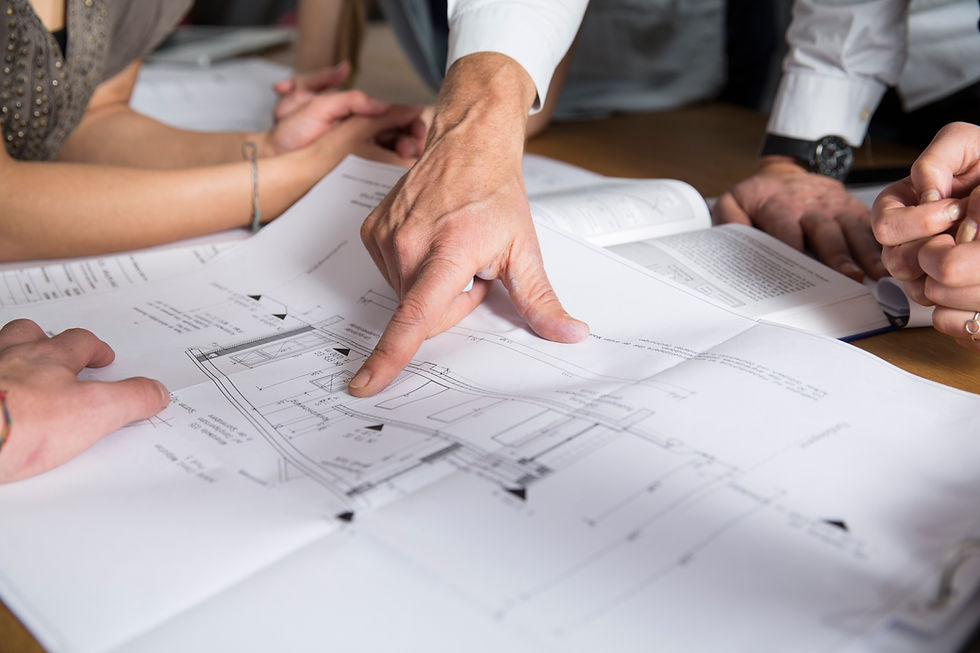
Heyo Smart documents the relationships between those decisions. Project-specific deliverables include room behavior descriptions, system and signal diagrams, equipment and control locations, infrastructure requirements, and integration notes. The agreed scope defines the documentation each project receives.
This gives installation teams a clear design intent to work from and gives the project team a basis for resolving changes during construction. The audio-video design remains connected to the experience of the whole room.
Select the Platform to Serve the Design
Once the intended behavior and technical requirements are clear, the team can evaluate the platforms and equipment that support them.
Loxone is one platform Heyo Smart works with for coordinated automation. Its control environment supports functions such as lighting and shading behavior. The Loxone Audioserver provides an option for multiroom music. Television, video sources, speakers, and other AV components are selected around the performance and use of each space. The design identifies how the selected systems communicate and which functions each one owns.
A control platform provides the means to deliver behavior. The design determines the behavior first. In the media room, that means confirming how a chosen movie mode reaches the lighting and shades, how a person overrides the room settings, and what happens when the viewing session ends.
Touch controls, remotes, and apps remain valuable for choosing content and making personal adjustments. Coordinated room behavior reduces the number of routine steps surrounding those choices.
Carry Design Intent Through Installation
Architecture, electrical work, lighting design, mechanical systems, and AV installation each have their own professional responsibilities. Home automation architecture defines the intended relationships between their systems and records the decisions the teams need to carry into the finished home.
The builder coordinates construction. Electrical and low-voltage teams install within their assigned scopes. AV specialists address the media equipment and its performance. Heyo Smart coordinates the automation design with those teams and supports implementation according to the project agreement.
That coordination continues when site conditions change. A revised wall layout, different shade specification, or relocated equipment rack affects more than one drawing. Reviewing the change against the room’s intended behavior protects the experience established during design.
Program and Commission the Finished Behavior
Equipment turning on does not establish that the room works as intended. Programming connects the agreed actions and responses. Commissioning tests them in the installed environment.
For the media-room example, the team verifies what happens when viewing begins, when daylight changes, when someone requests a different lighting level, and when the session ends. The team also checks the behavior of connected systems, confirms the agreed manual controls, and records issues that need correction.
Each professional verifies the work within their scope. Heyo Smart’s programming and commissioning involvement focuses on the agreed automation behavior and cross-system relationships. The finished result is measured against the documented experience, not simply against a list of connected devices.
Refine the Home After People Begin Using It
Daily life reveals details that drawings cannot fully show. A light level that seemed right during commissioning feels different during a late movie. A shade position needs adjustment at a particular time of year. Guests use a control differently from the family.
Post-move-in refinement, when included in the project scope, allows those observations to improve the programmed behavior. The architecture and documentation give the team a clear starting point for each adjustment.
A media room can be the first request that brings these decisions into focus. The same method extends to whole-home audio, lighting, comfort, security, and other daily routines. The S.M.A.R.T. framework, Strategy Matters Above Reactive Technology, gives that work its larger


Comments